


LRG: Luxury Residential Group
  • Login  /
  • 355 Boylston St
  • (617) 233-5800
Redefining Boston Real Estate

48 East Street, Georgetown, MA

Georgetown Single Family Get directions

Click for Search Results
48 East Street, Georgetown, MA Photo #1
48 East Street, Georgetown, MA Photo #2
48 East Street, Georgetown, MA Photo #3
48 East Street, Georgetown, MA Photo #4
48 East Street, Georgetown, MA Photo #5
48 East Street, Georgetown, MA Photo #6
48 East Street, Georgetown, MA Photo #7
48 East Street, Georgetown, MA Photo #8
48 East Street, Georgetown, MA Photo #9
48 East Street, Georgetown, MA Photo #10
48 East Street, Georgetown, MA Photo #11
48 East Street, Georgetown, MA Photo #12
48 East Street, Georgetown, MA Photo #13
48 East Street, Georgetown, MA Photo #14
48 East Street, Georgetown, MA Photo #15
48 East Street, Georgetown, MA Photo #16
48 East Street, Georgetown, MA Photo #17
48 East Street, Georgetown, MA Photo #18
48 East Street, Georgetown, MA Photo #19
48 East Street, Georgetown, MA Photo #20
48 East Street, Georgetown, MA Photo #21
48 East Street, Georgetown, MA Photo #22
48 East Street, Georgetown, MA Photo #23
48 East Street, Georgetown, MA Photo #24
48 East Street, Georgetown, MA Photo #25
48 East Street, Georgetown, MA Photo #26
48 East Street, Georgetown, MA Photo #27
48 East Street, Georgetown, MA Photo #28
48 East Street, Georgetown, MA Photo #29
48 East Street, Georgetown, MA Photo #30
48 East Street, Georgetown, MA Photo #31
48 East Street, Georgetown, MA Photo #32
48 East Street, Georgetown, MA Photo #33
48 East Street, Georgetown, MA Photo #34
48 East Street, Georgetown, MA Photo #35
48 East Street, Georgetown, MA Photo #36
48 East Street, Georgetown, MA Photo #37
48 East Street, Georgetown, MA Photo #38
48 East Street, Georgetown, MA Photo #39
48 East Street, Georgetown, MA Photo #40
48 East Street, Georgetown, MA Photo #41
48 East Street, Georgetown, MA Photo #42
Previous Photo Next Photo

Image 1 of 42

previous
  • Photo #1
  • Photo #2
  • Photo #3
  • Photo #4
  • Photo #5
  • Photo #6
  • Photo #7
  • Photo #8
  • Photo #9
  • Photo #10
  • Photo #11
  • Photo #12
  • Photo #13
  • Photo #14
  • Photo #15
  • Photo #16
  • Photo #17
  • Photo #18
  • Photo #19
  • Photo #20
  • Photo #21
  • Photo #22
  • Photo #23
  • Photo #24
  • Photo #25
  • Photo #26
  • Photo #27
  • Photo #28
  • Photo #29
  • Photo #30
  • Photo #31
  • Photo #32
  • Photo #33
  • Photo #34
  • Photo #35
  • Photo #36
  • Photo #37
  • Photo #38
  • Photo #39
  • Photo #40
  • Photo #41
  • Photo #42
next

Unit Information

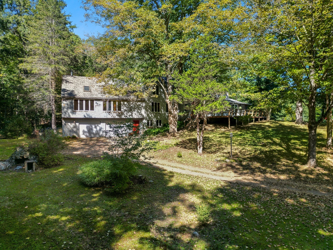
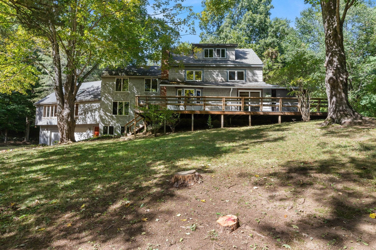
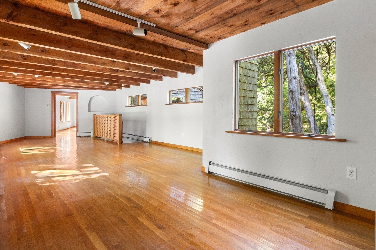
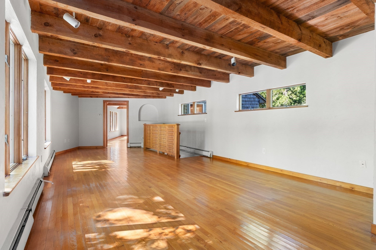
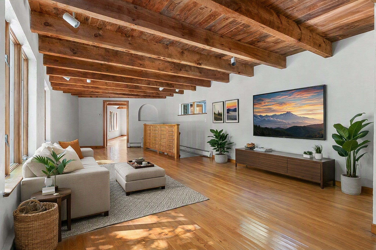
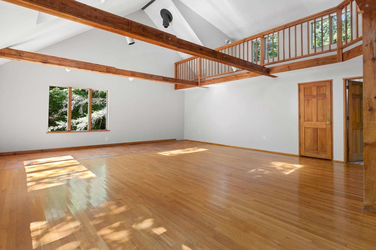
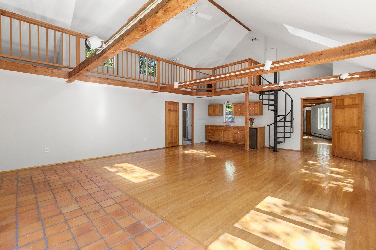
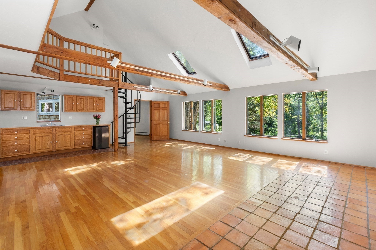
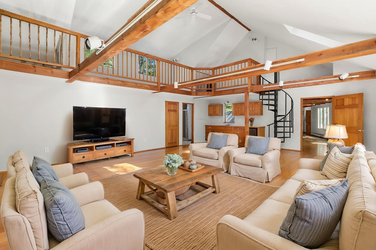
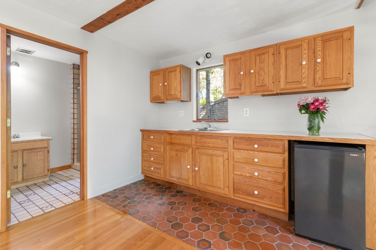
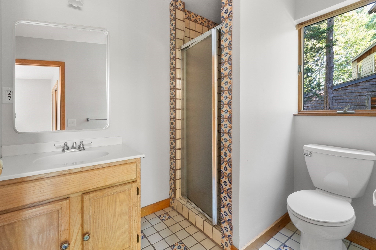
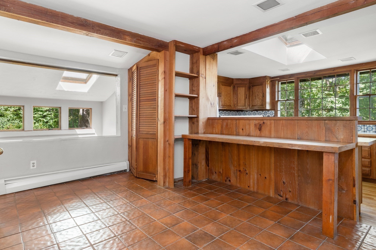
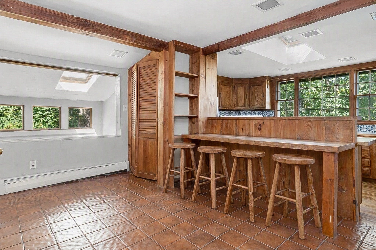
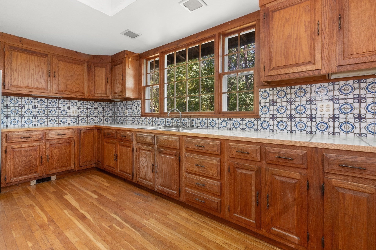
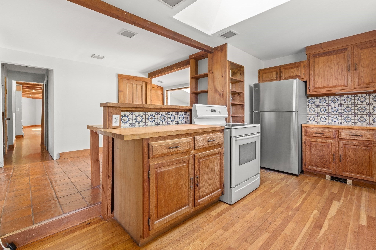
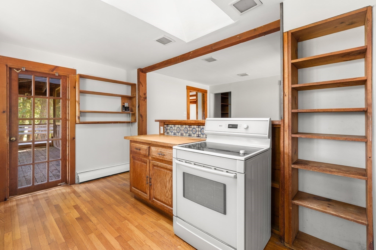
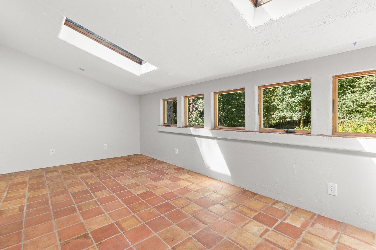
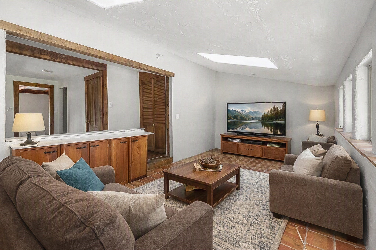
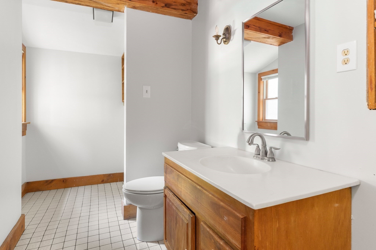
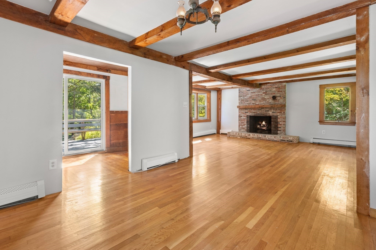
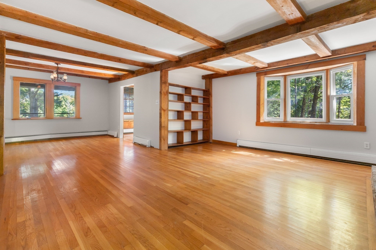
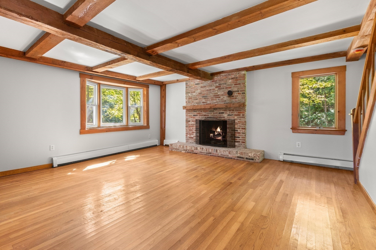
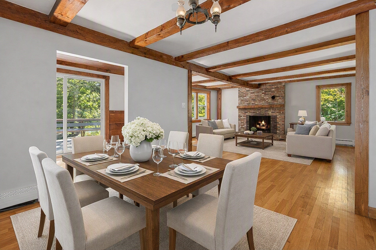
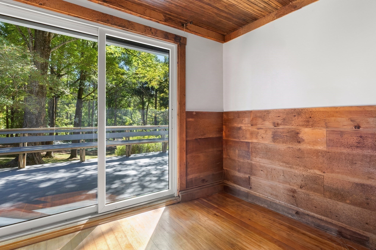
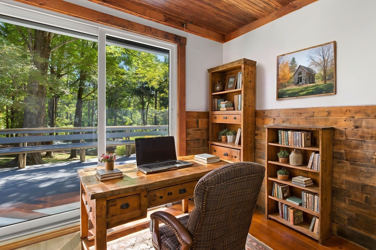
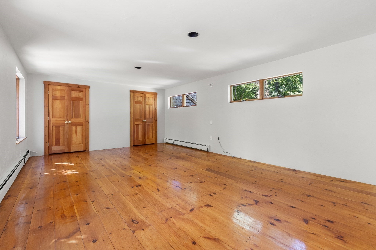
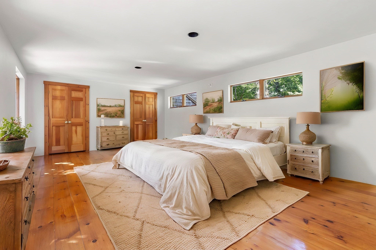
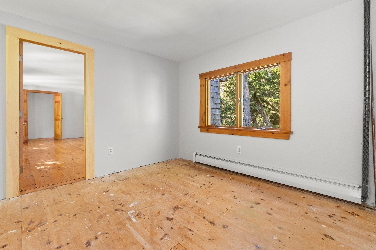
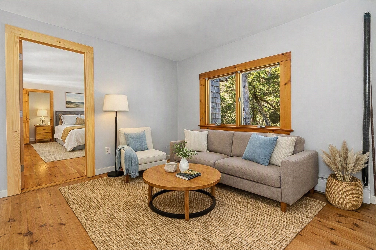
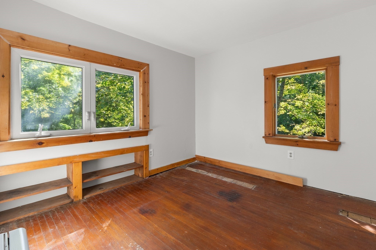
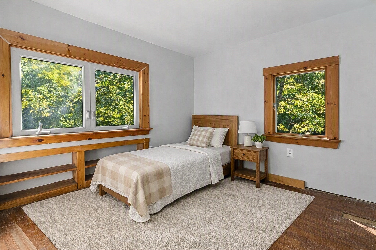
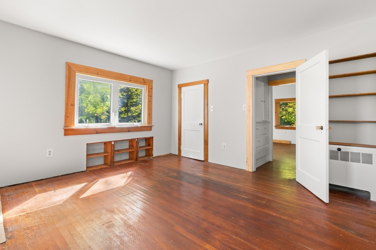
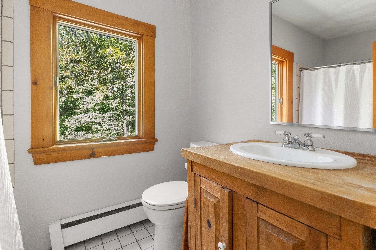
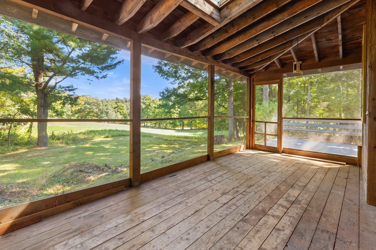
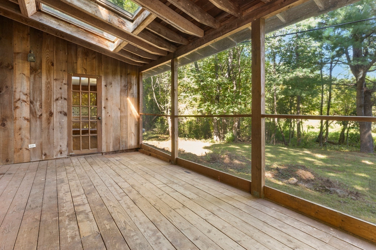
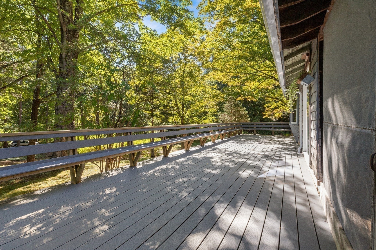
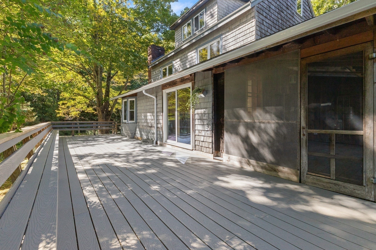
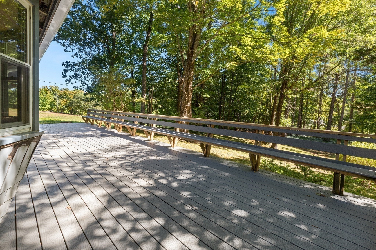
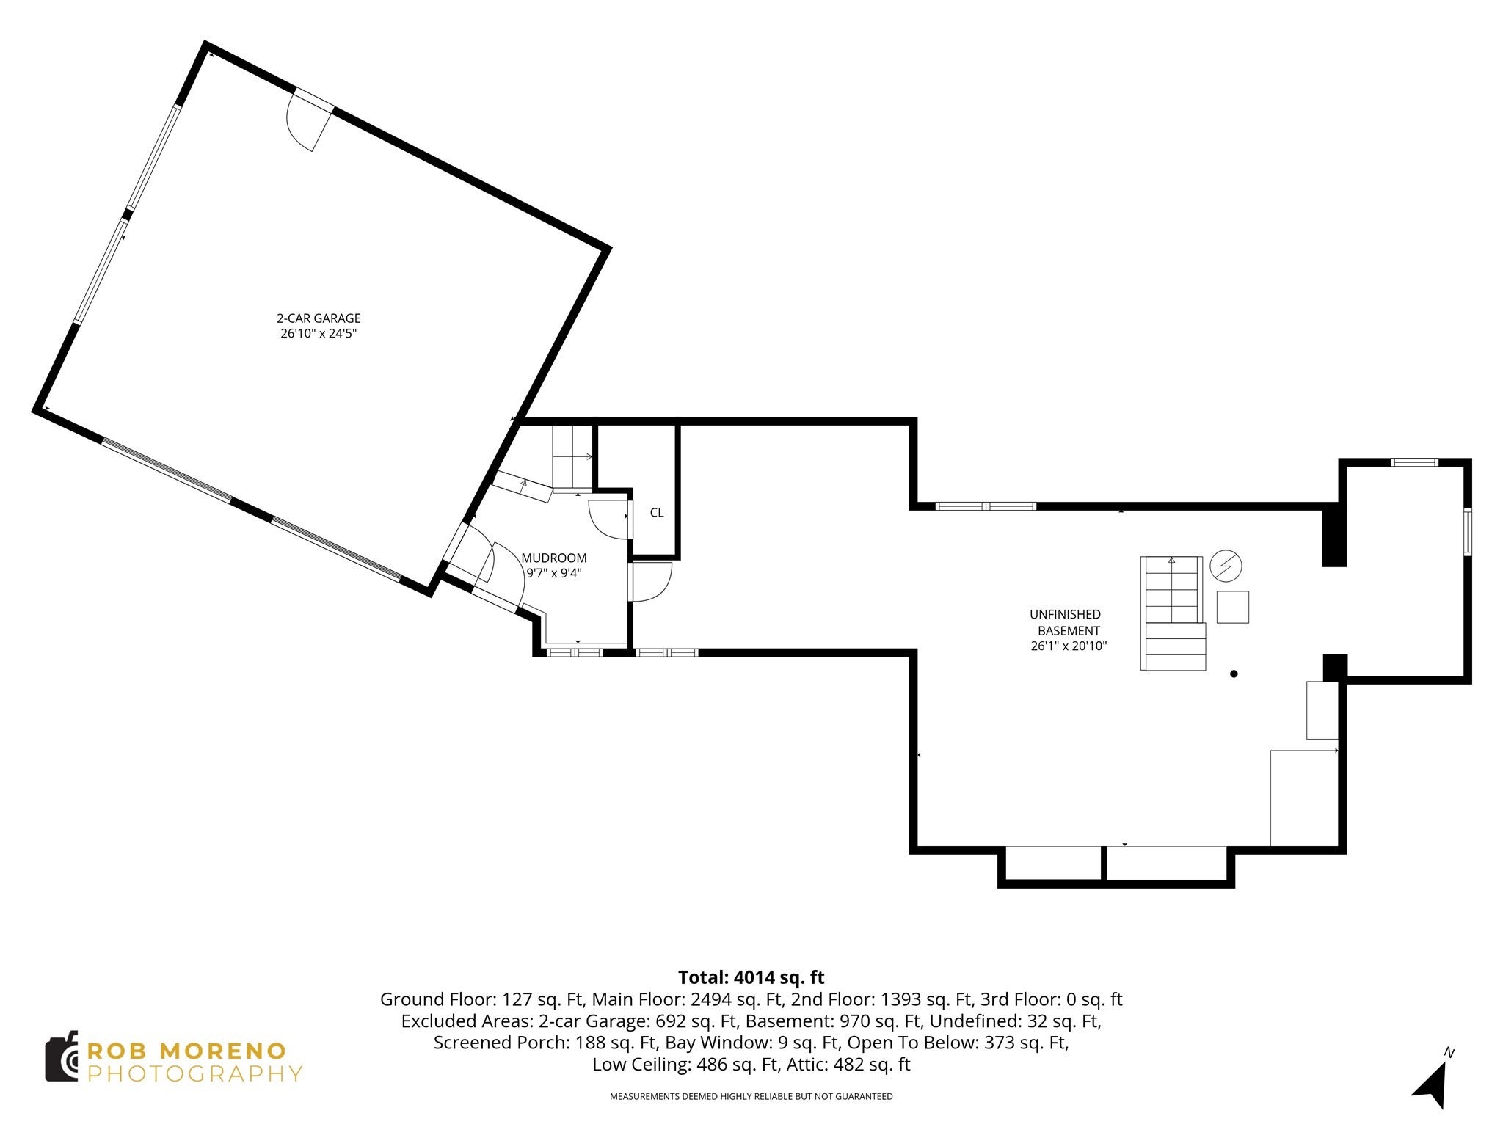
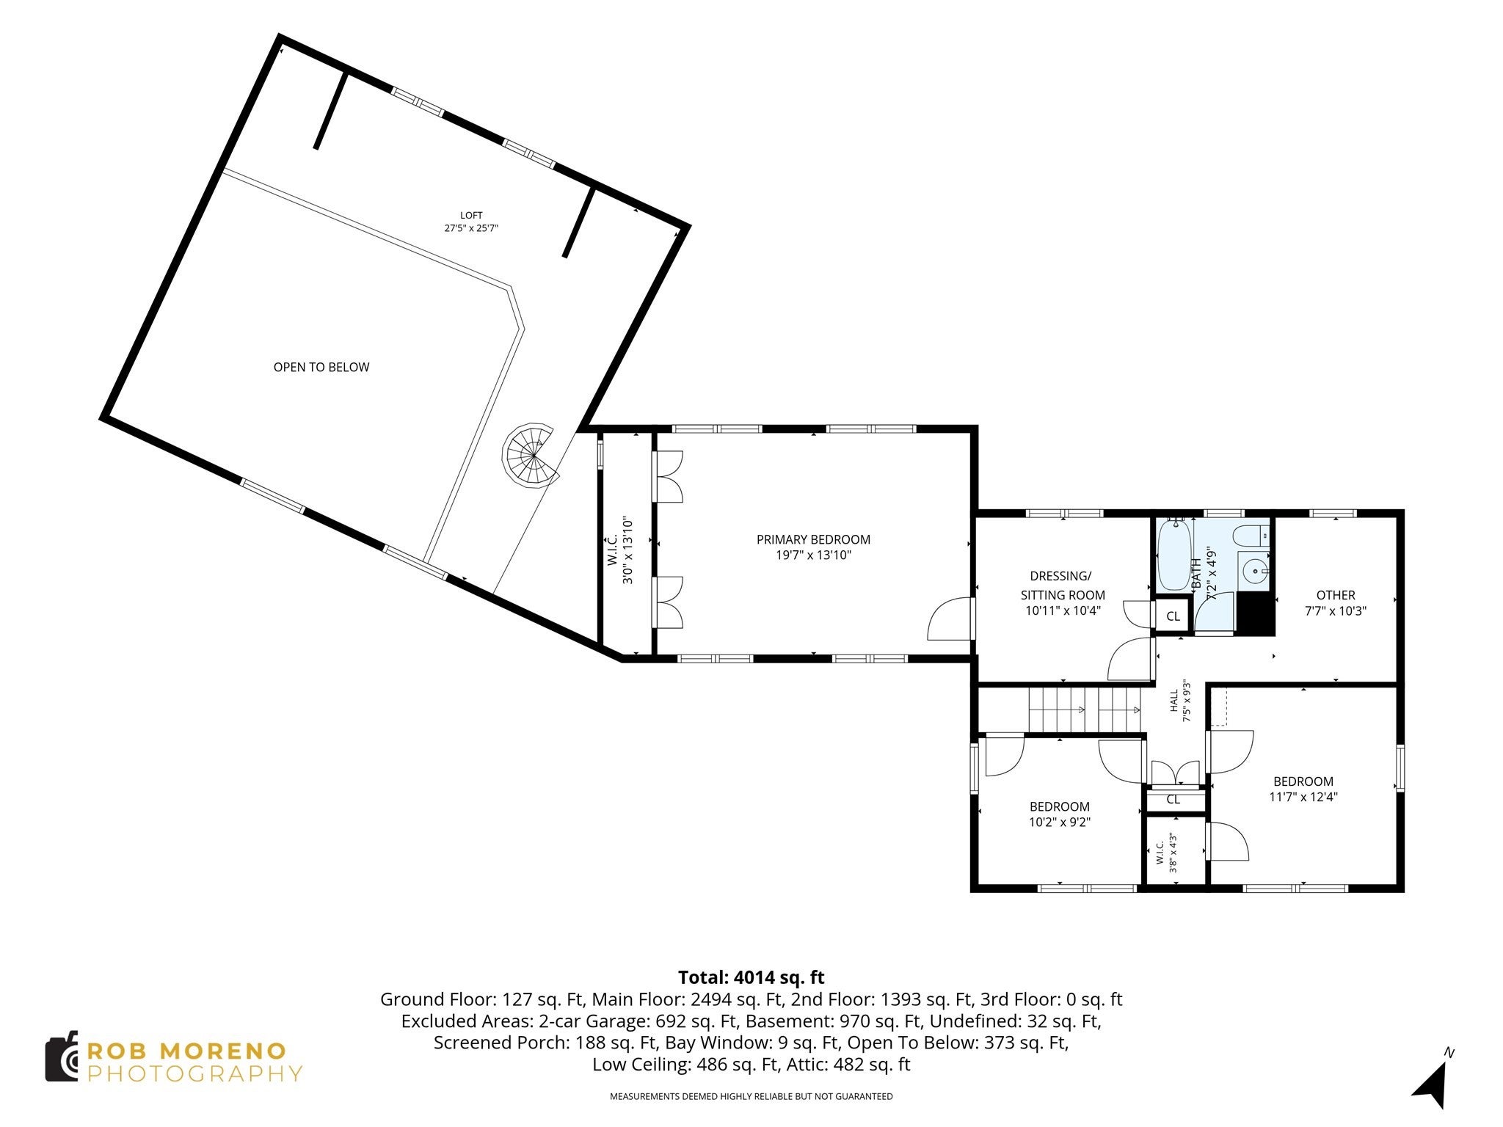
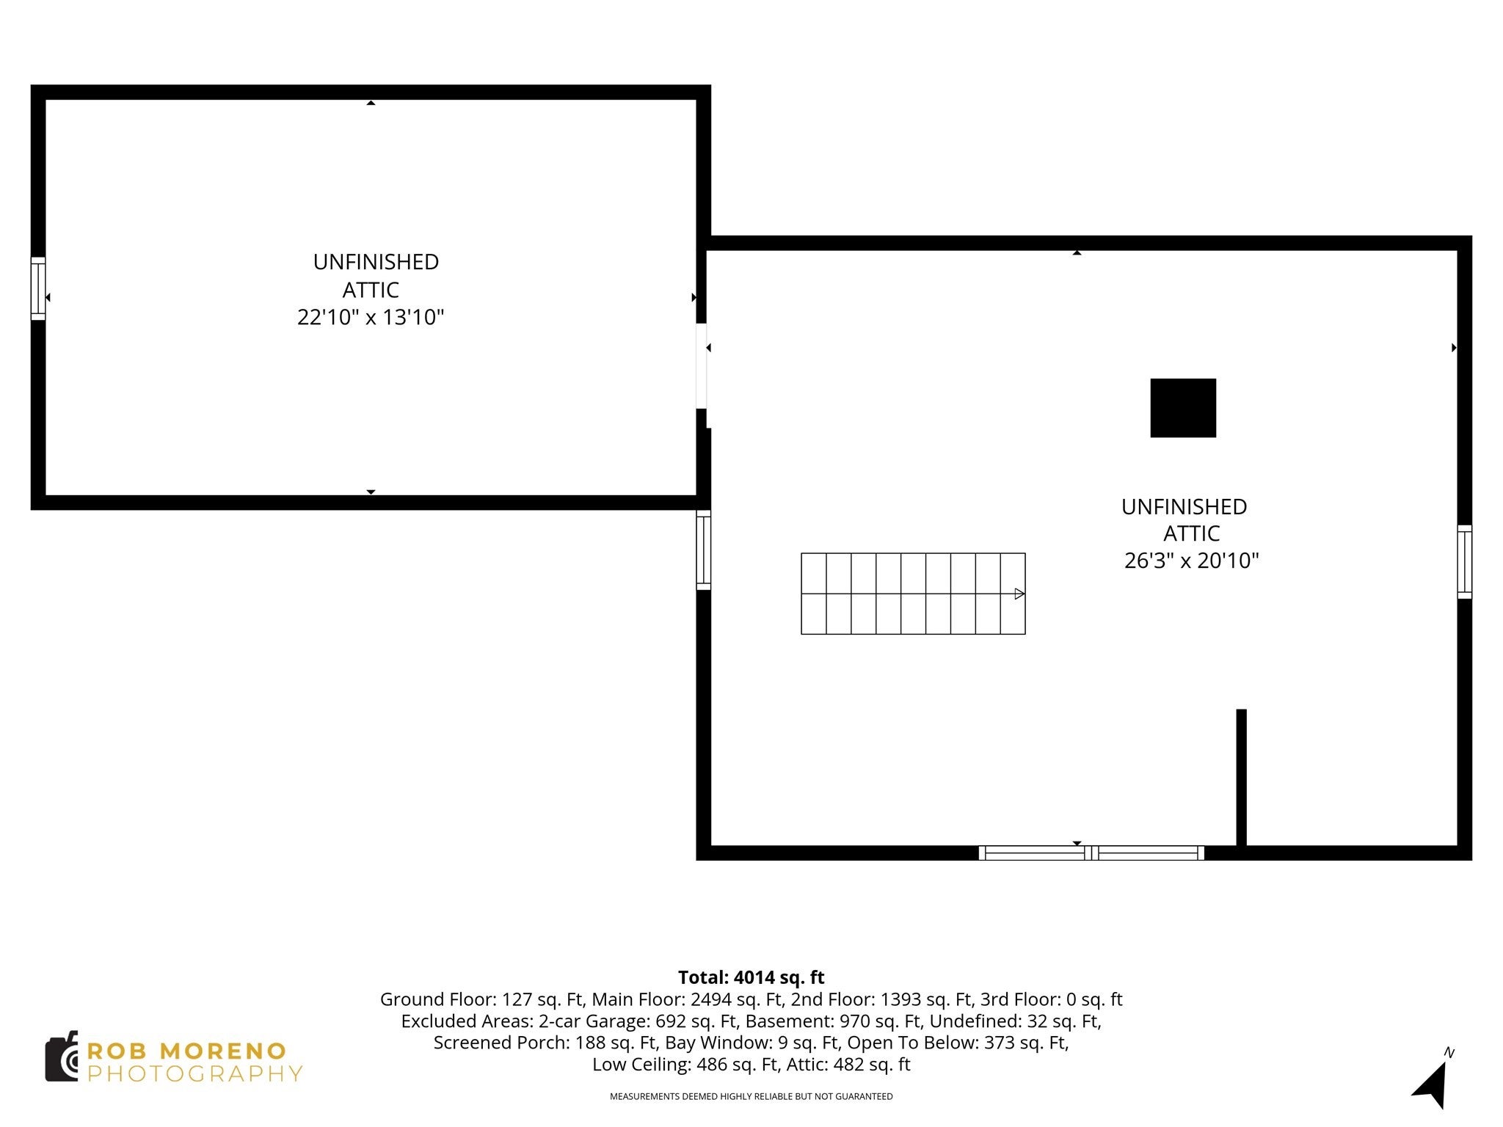
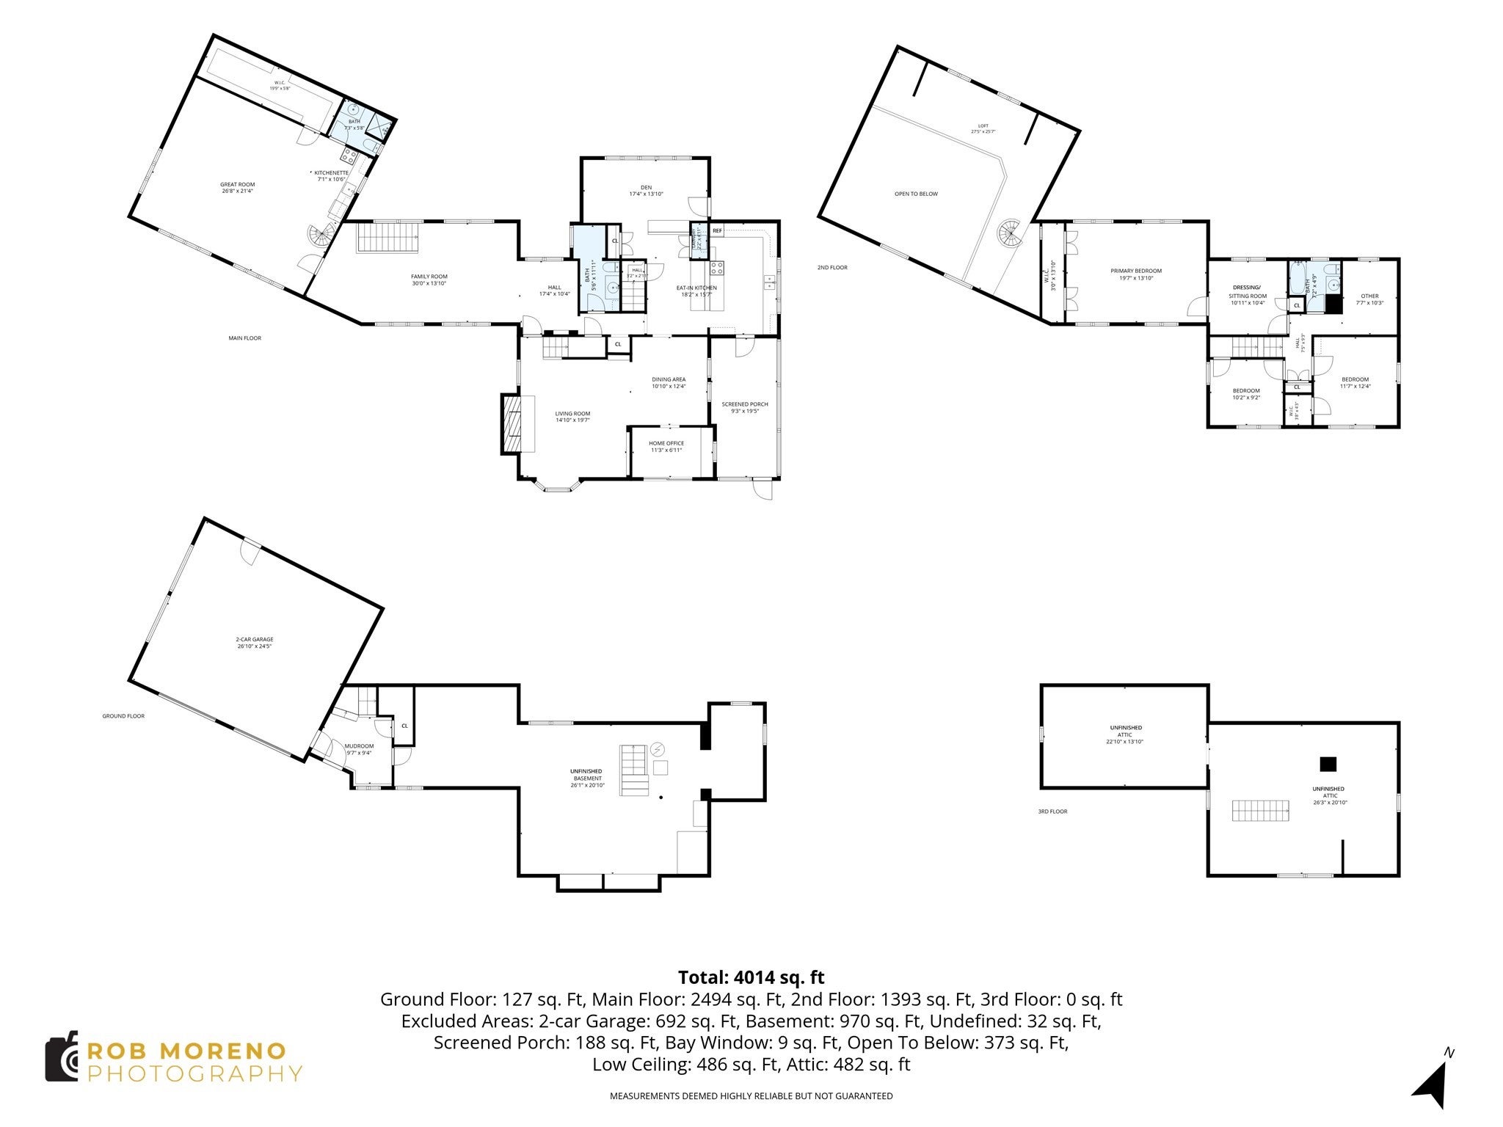
You want space – inside and out. You want to be away from the hustle and bustle but close to every convenience: major commuter routes, schools, dining, and shopping. You want separate spaces for guests or in-laws and the option to work from home. You want to move in and unpack but be able to unleash your inner designer. You “want” this sprawling custom Georgetown home on 1+ acres abutting land owned by the Commonwealth of MA and with over 3,500 sf of living space, 3+ bedrooms and 2.5 bathrooms set back from the road and sheltered by lush, mature trees (for extra privacy). Hardwood flooring, huge windows and a freshly painted interior are everywhere including a huge addition with a kitchenette, pantry closet, bathroom with a walk-in shower, and a delightful spiral staircase to a sleeping loft. Bright and airy, a more than generous living room on the main floor is ready for celebrations large and small, while an adjacent oversized half bath is also near the roomy kitchen and casual dining area with large skylights and access to a spacious screened porch and deck. Laundry facilities, a more formal dining area and family room with a wonderful fireplace, built-ins and office nook are also on this level. Sliders open to the deck. Upstairs built-in cabinets line the hallway leading to 3 bedrooms including a grand-sized primary with 2 large closets and sitting area. The full bathroom and walk-up attic on this level are ready for your ideas. For added convenience, the potential in-law/guest space and the 2-car garage have direct access to the house. Bonus! The exterior boasts a 28'28' concrete slab behind the garage previously for a barn/workshop and suitable for a greenhouse and outdoor entertaining!

Additional Details
Status: Active
Type: Single Family, Single Family Residence
Zip Code: 01983
Parking
Garage: 2
Garage Capacity: 2
Parking: Attached,Garage
Parking Spaces: 8
Rooms and Dimensions
Total Rooms: 10
Has Basement: Yes
Login to view all MLS information
 

Loading...

$709,000

  • Listing ID: 73581946
  • Bedrooms: 3
  • Full Baths: 2
  • Half Baths: 1
  • Living Area: 3,893 sqft Convert
  • Lot Size: 48,276 sqft Convert
  • Acres: 1.11

  • View description
Inquire About This Listing
Luxury Residential Group

Luxury Residential Group

(617) 233-5800

Receive more info or arrange a tour

When you are ready, please contact us and we will put our unrivaled knowledge of the Boston real estate market to work for you. Whether you are buying a luxury condo or renting a luxury apartment, we pledge to make your experience as stress free and enjoyable as possible.

Please call, email, or send us a message through the web form below. An LRG Real Estate agent will contact you promptly.

  • reset
 
Content © 2026 MLS Property Information Network, Inc. The information in this listing was gathered from third party resources including the seller and public records. Listing information provided courtesy of Andrea O'Reilly of Keller Williams Realty Evolution. MLS Property Information Network, Inc. and its subscribers disclaim any and all representations or warranties as to the accuracy of this information.

close x
Forgot password?
